What Old Mount Pleasant Building Size Restrictions Mean
August 27, 2026
August 27, 2026
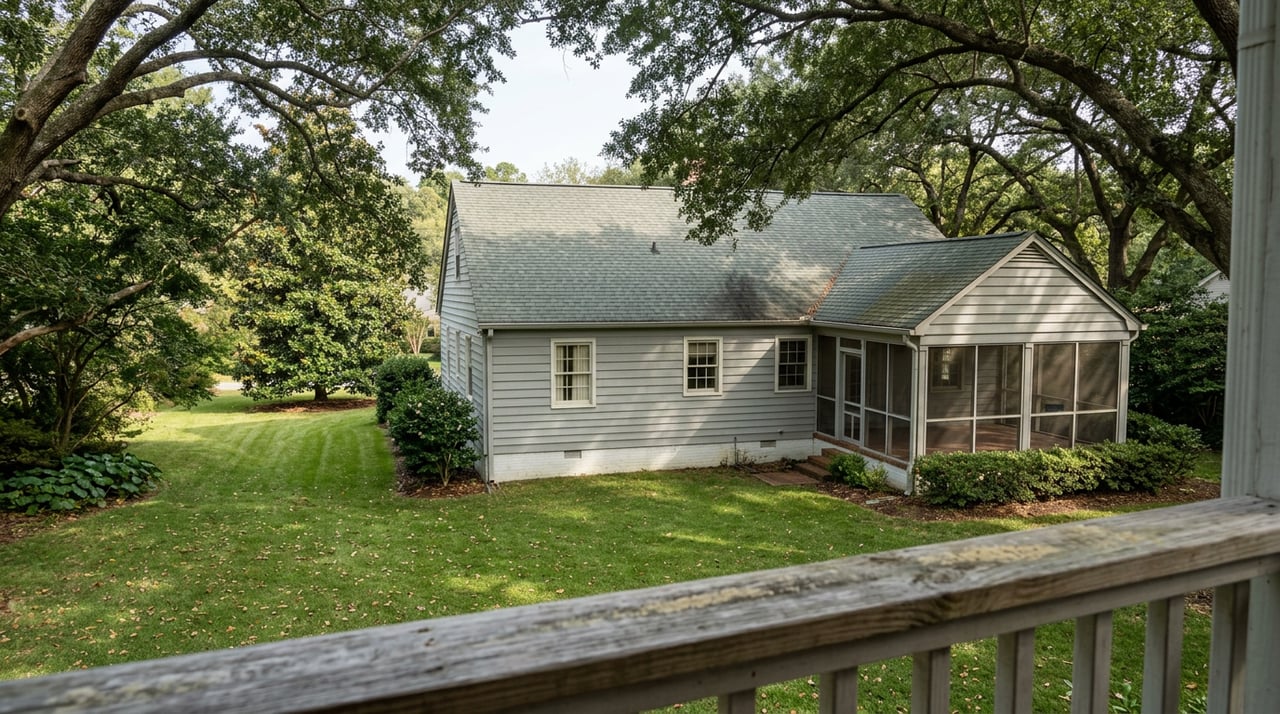
In the spring of 2025, a Barbara Street homeowner named Sean Barnes watched construction climb on the lot next door in Mount Pleasant's Indian Village. The project, built under accessory structure rules the town had just loosened that May, was on track to reach roughly 6,000 square feet, tall and close enough that Barnes complained the build would look straight over his fence into his own backyard. He took the complaint to Town Council. He was not the only resident who did.
Less than a year later, on February 10, 2026, Mount Pleasant Town Council adopted new building standards written for exactly this kind of construction, in exactly this pocket of town, as The Post and Courier reported. The rule caps how large a new home can be in the legacy neighborhoods clustered around Indian Village and Old Mount Pleasant. If you are shopping this pocket of Mount Pleasant with an eye toward space, additions, or resale value, the new cap is worth more than the square footage on the listing sheet.
Until this year, homes in neighborhoods like The Groves, Cooper Estates, Shemwood, and Bayview Acres had no building area restrictions at all. A homeowner could build to the edge of setback lines with no ceiling on total square footage relative to lot size. Town Council closed that gap with a new rule that caps new homes in the Old Mount Pleasant area at 5,500 square feet and no more than half the lot, whichever is more restrictive.
The council also added new rules for accessory structures. Any detached building must sit at least 6 feet from the property line. If that structure is 18 feet tall or taller, the setback jumps to 10 feet. Council stopped short of capping the maximum height or size of a secondary structure outright.
Public pushback over the new rules started in earnest at a public input meeting at Alhambra Hall in January 2026, where a packed room split over how far the new rules should reach. Planning Director Michele Reed told council the driving complaint from residents was privacy and scale, the sense that new construction was crowding lots that used to have room to breathe.
"Controlling the sizing, the mass and scale of the redevelopments we're seeing, particularly in these older neighborhoods."
— Planning Director Michele Reed, as quoted by Count on 2
Reed said the pattern was reshaping the look and feel of streets that had not changed in decades. Councilman John Iacofano pushed back on how far the rule should go, framing it as a property rights question for people who bought land expecting to be able to grow into it. An earlier draft of the ordinance would have applied the same restrictions town-wide. Council scaled it back to just the Old Mount Pleasant legacy neighborhoods; the public meetings leading up to the vote were aimed at those residents specifically. Mayor Will Haynie left the door open for a broader version later, telling attendees the town could always revisit the question for the rest of Mount Pleasant.
If you are cross-referencing this against a listing, the geography matters more than the headline. The new cap applies to the cluster of older, mostly HOA-free neighborhoods informally grouped as Old Mount Pleasant or Indian Village, including The Groves, Cooper Estates, Shemwood, and Bayview Acres.
It does not apply to the Old Village Historic District itself, which has operated under its own Building Area Ratio and Certificate of Appropriateness process for years through the Old Village Historic District Commission. That district already limits how much of a lot a structure can cover.
There is a third layer worth knowing if you are comparing streets. Adjacent to the Old Village sits the town's Neighborhood Character Preservation Overlay District, a separate zoning tool that runs from Whilden Street to Ben Sawyer Boulevard and covers homes between Johnnie Dodds Boulevard and Coleman Boulevard. It predates the February ordinance and governs a different, overlapping set of parcels. Buyers routinely conflate the three because they share a goal, preserving the scale of older streets, but they are three separate rulebooks with three separate boundaries. Confirming which one applies to a specific address before you write an offer on a teardown or major renovation candidate is a five-minute call to the Town's Planning, Land Use and Neighborhoods Department, and it is worth making before the five minutes it takes to fall in love with a lot.
| Before Feb. 10, 2026 | After Feb. 10, 2026 | |
|---|---|---|
| Max home size (Old Mount Pleasant legacy neighborhoods) | No restriction | 5,500 sq ft, or 50% of lot, whichever is smaller |
| Accessory structure setback | 6 ft standard | 6 ft standard; 10 ft if structure is 18 ft or taller |
| Accessory structure height cap | No cap | Still no hard cap, but taller structures trigger the larger setback |
| Applies to | N/A | New construction and additions that increase the footprint, as stated in the Town's zoning code |
That last row is the one that changes how you should think about a purchase here.
If you are looking at homes in Indian Village, The Groves, Cooper Estates, Shemwood, or Bayview Acres with renovation or expansion in mind, a few questions will save you a wasted offer:
Does this apply to renovations, or only new builds? The rule targets new construction and additions that increase the footprint.
Is Old Village Historic District affected by this ordinance? No. Old Village has operated under its own Building Area Ratio and Certificate of Appropriateness process through the Old Village Historic District Commission for years, and that process is unchanged. The February ordinance extended a similar concept to the unprotected neighborhoods around it.
Could this expand to the rest of Mount Pleasant? Council scaled the final version back to the Old Mount Pleasant legacy neighborhoods after input sessions aimed specifically at those residents, but leadership has said explicitly that a town-wide version could come back for consideration later.
If you are weighing a move-up purchase in this part of Mount Pleasant, whether that means an existing home with room to grow or a lot with new construction potential, the size cap changes what "room to grow" actually means on paper. Kaylan Tyler has spent years walking these specific streets and can tell you, address by address, which rulebook applies and what it means for your plans. Schedule a consultation before you write an offer, not after.
This article is general information, not legal, tax or financial advice. Consult a qualified professional about your situation.
Stay up to date on the latest real estate trends.
charleston lifestyle
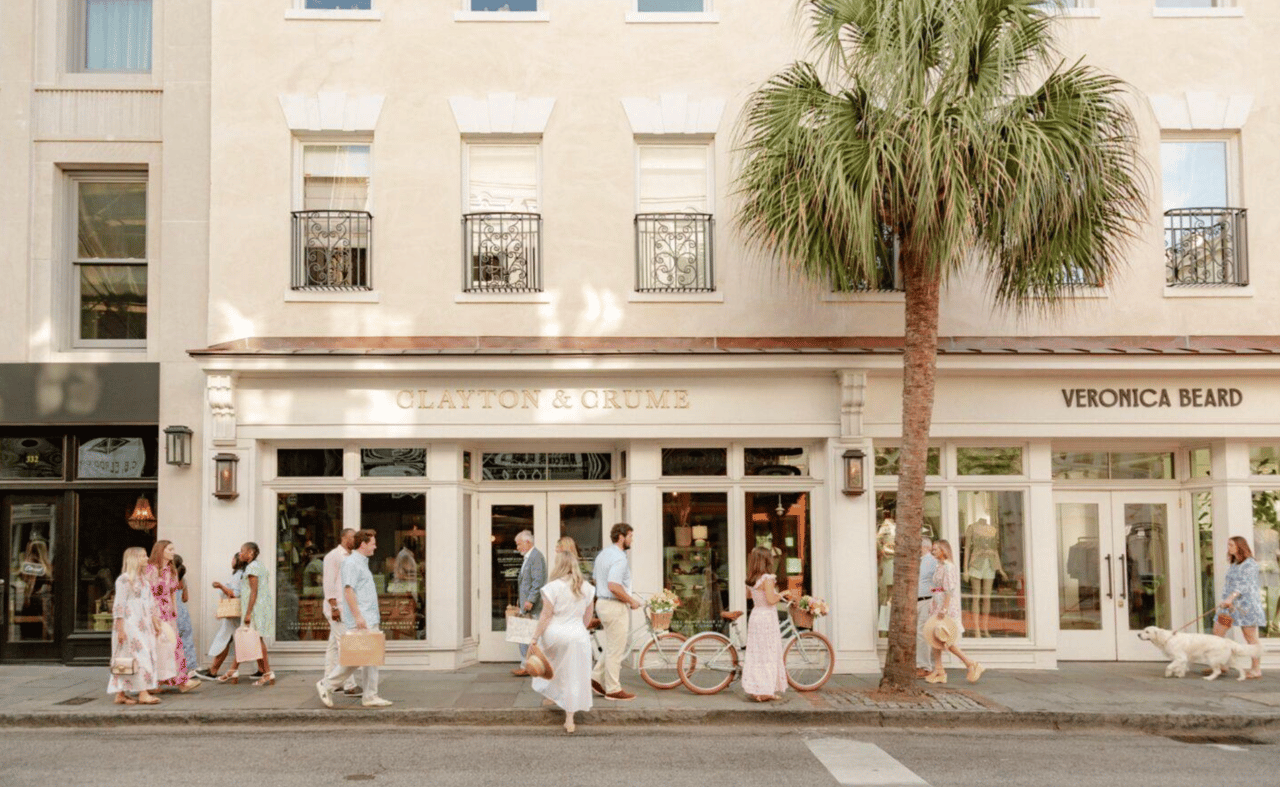
From Charleston institutions and independent boutiques to designer flagships, here’s where to shop along one of downtown’s most iconic streets.
For an unmatched Charleston real estate experience tailored to your needs, reach out to Kaylan Tyler today. Let her passion and expertise guide you in finding or selling your dream home. Contact Kaylan now to begin your journey towards the perfect Charleston lifestyle!